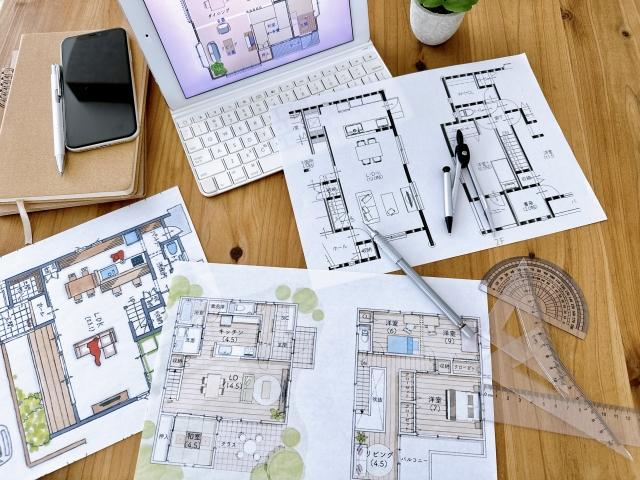
Planning to renovate your home? Whether you’re extending your kitchen, adding a granny flat, converting your garage or building a second storey, one of the most important steps is having professional architectural drawings prepared before construction begins.
At Ubuntu Architecture, we regularly assist homeowners across Gauteng with clear, practical drawings that make the building process smoother from start to finish.
1. Municipal Approval
Many home alterations require approval from your local municipality before construction can begin. Accurate architectural drawings form the foundation of a successful council submission and help ensure your application complies with local building regulations.
2. Avoid Costly Mistakes
Good drawings allow you to visualise your project before construction starts. They help identify design issues early, reducing expensive changes once work is underway.
3. Better Communication
Builders, engineers and contractors all rely on architectural drawings to understand exactly what needs to be built. Clear documentation reduces misunderstandings and keeps everyone working from the same information.
4. Protect Your Property Investment
Unapproved additions can cause delays when selling your home, obtaining insurance or applying for finance. Ensuring your plans are professionally prepared and approved protects your property’s value.
5. A Home Designed Around Your Lifestyle
Architecture isn’t only about complying with regulations—it’s about creating spaces that work for your family. Whether you need more storage, a home office or accommodation for extended family, thoughtful planning makes a significant difference.
How Ubuntu Architecture Can Help
We offer:
- Residential building plans
- Home additions and alterations
- Granny flats
- Kitchen redesigns
- Council submissions
- Approved plan retrievals
- Technical draughting
If you’re considering a renovation, we’d be happy to discuss your project and guide you through the process.
Leave a Reply