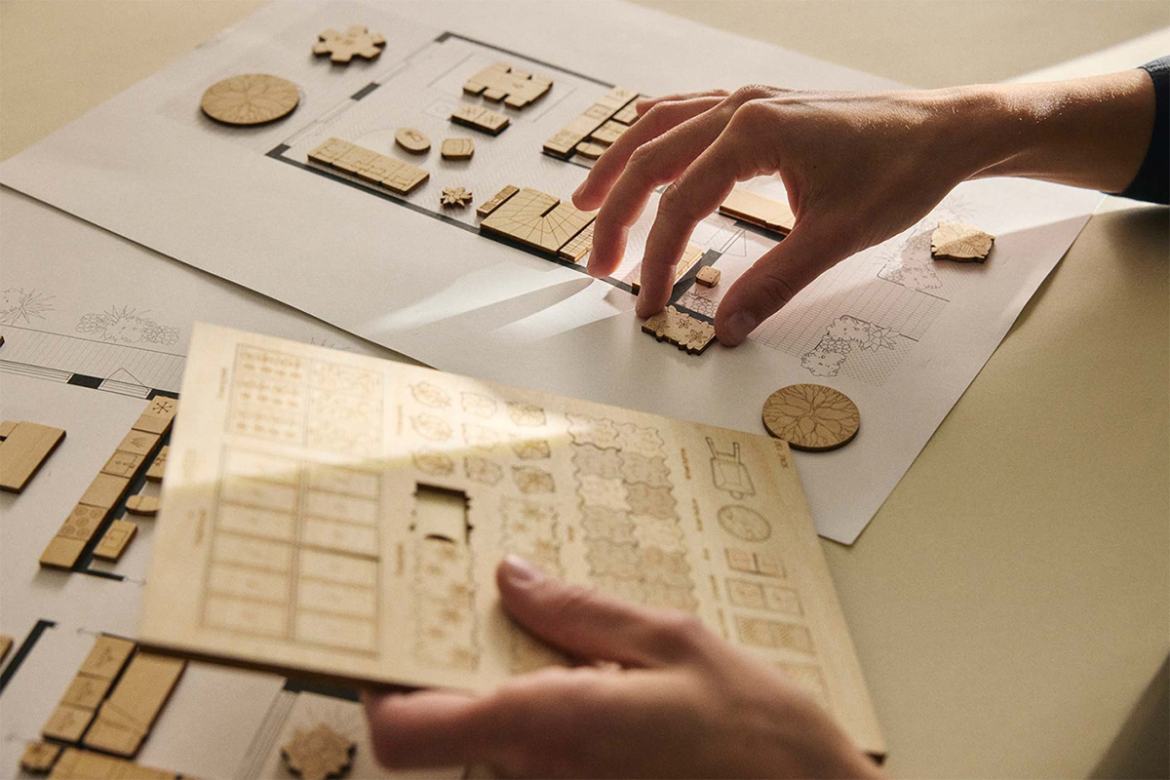
When people think about designing or renovating a home, they often focus on the visible details first finishes, colours, furniture and style. But one of the biggest reasons homes feel uncomfortable, cluttered or frustrating to live in has very little to do with aesthetics.
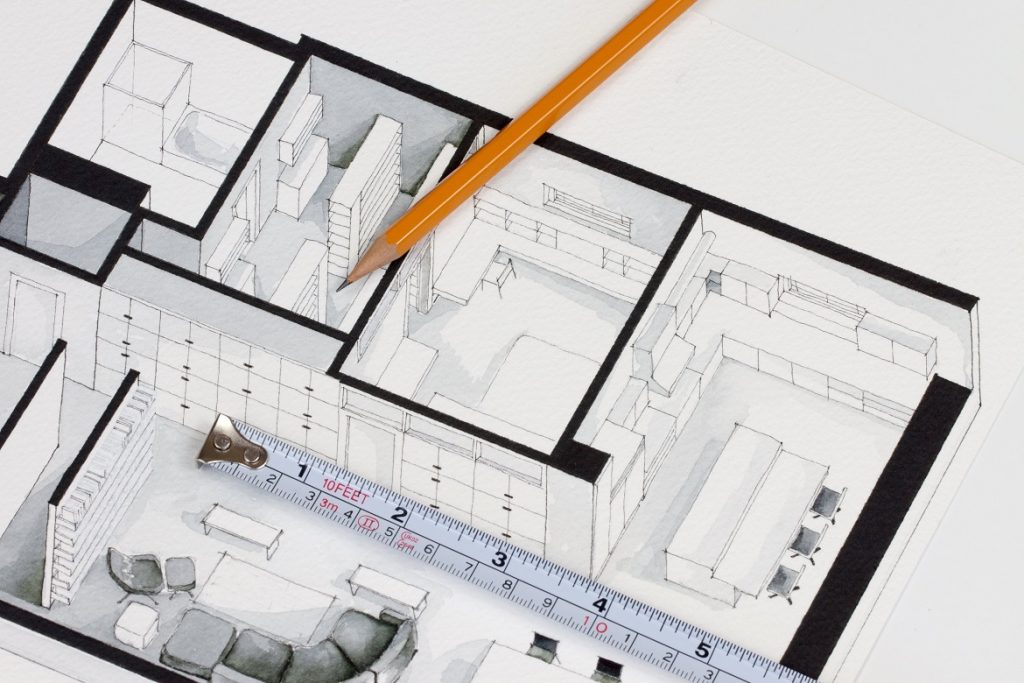
It comes down to space planning.
Space planning is the foundation of how a home functions. It determines how people move through a space, how rooms connect and whether a home actually supports everyday living. Unfortunately, this is where many homeowners struggle.
The problem is not always size
A common misconception is that a home feels “wrong” because it’s too small. In reality, many large homes still feel cramped, disconnected or impractical because the layout was not planned intentionally.
Poorly designed spaces can lead to:
- Awkward room flow
- Wasted Areas that serve no purpose
- Lack of storage
- Poor furniture placement
- Congested walkways
- Rooms that feel disconnected from daily life
A home does not need to be bigger to feel better.
It needs to function better.
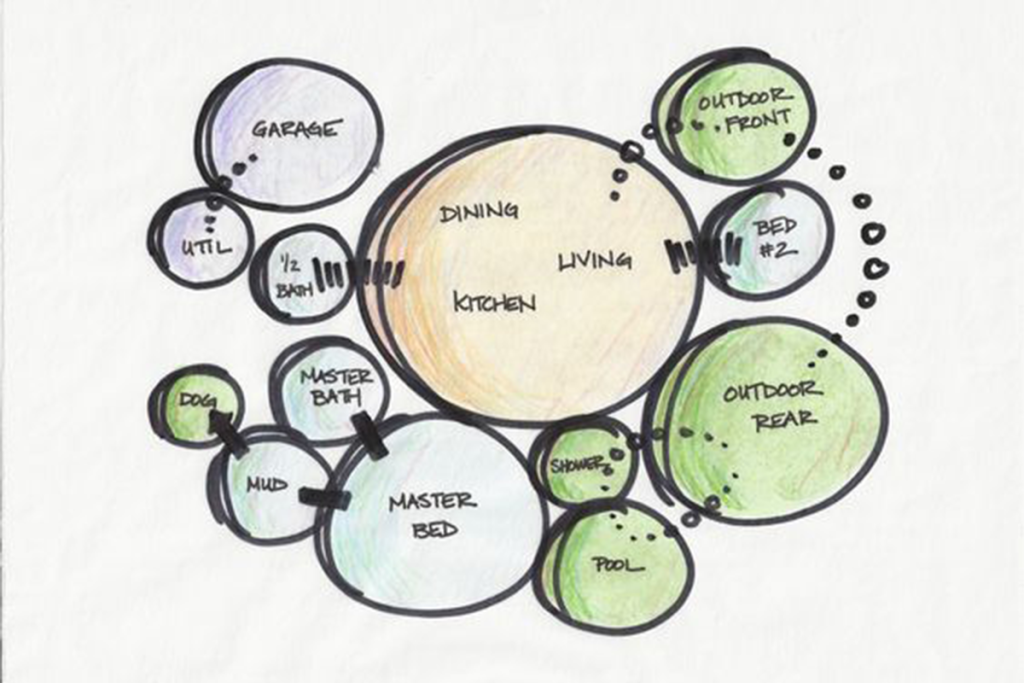
Designing around real life
Good architecture starts with understanding how people actually live.
Do you entertain often?
Do you work from home?
Do you need privacy or openness?
How does your family move through the space during the day?
These questions matter more than trends. A well-planned home supports routines naturally. It allows movement to feel effortless, creates comfort and improves the overall experience of living in the space.
Good space planning considers:
- Flow between rooms
- Natural light
- Furniture placement
- Practical storage
- Functionality
- Emotional comfort within the space
When these elements work together, even smaller homes can feel open, calm and highly functional.
Why layout matters more than finishes
Beautiful finishes cannot fix a poor layout. You can invest in expensive materials, furniture and décor, but if the space itself does not function properly, the home will still feel incomplete.
Leave a Reply